


Expert home services

Kitchen & bathroom fitting

The two rooms where the trades usually fall out — fitted and wired by one team, from strip-out to the final silicone line.

  • Part P qualifiedDomestic electrical installer
  • 18th EditionCurrent wiring regulations
  • Tested & certifiedCertification on completion
  • Licensed & insuredFully insured business
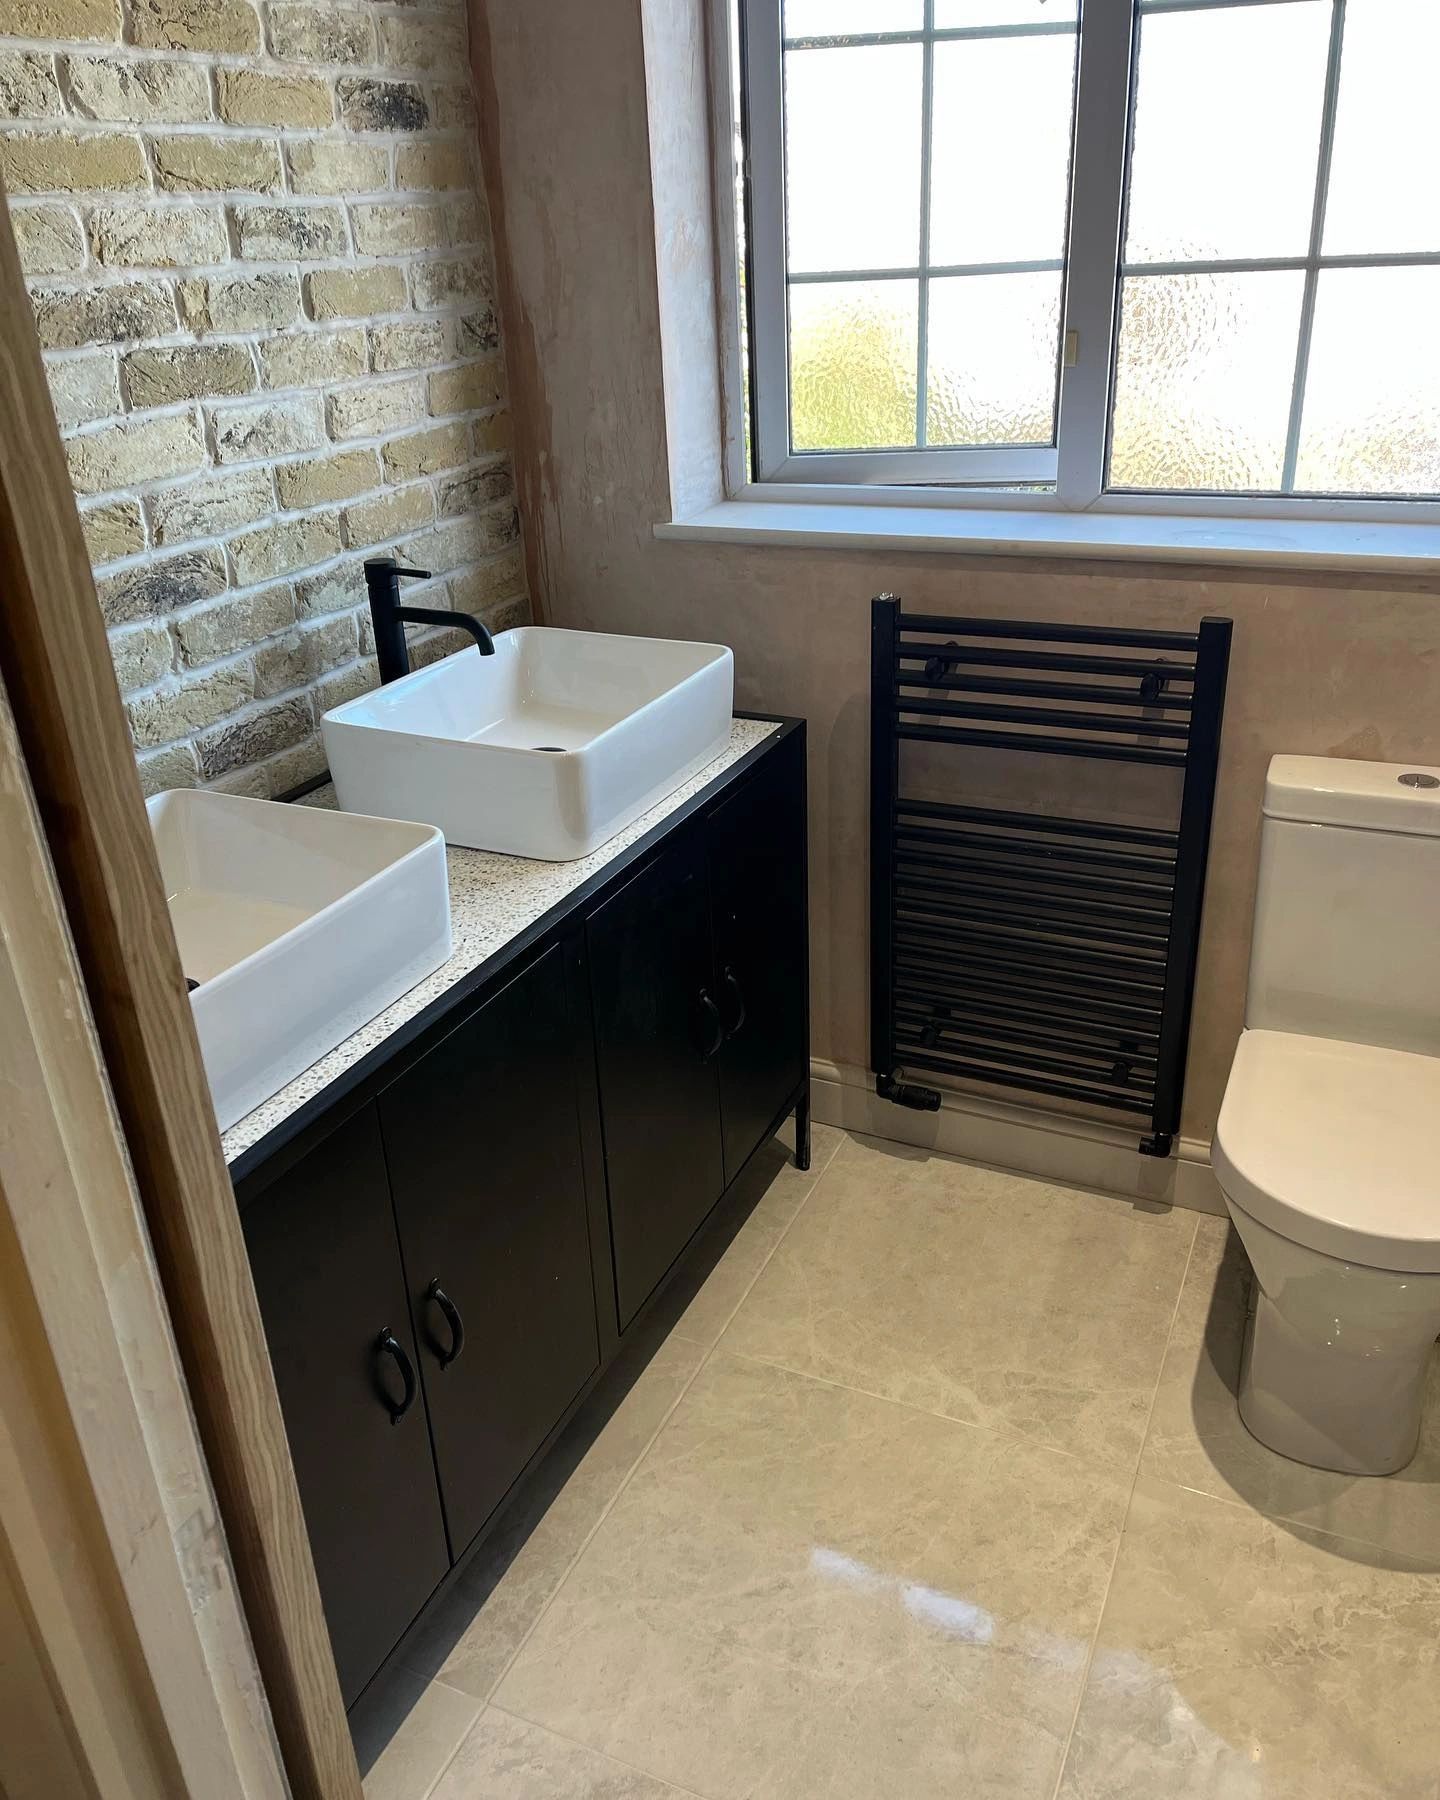
Fitted bathroom with twin countertop basins, black vanity unit, matt black towel radiator and exposed brick wall, installed by Acorn

Norwich & Norfolk

Local workmanship, direct communication and one point of responsibility.

What we do

Specialist work, clearly explained

The reason kitchen and bathroom projects overrun is almost never the units or the suite. It's the gaps between trades — the electrician who can't come until the fitter's finished, the fitter who can't finish until the electrician's been.

Acorn fits these rooms and does the electrical work, which removes that entire category of delay. First fix happens while the walls are open, appliance and shower circuits are planned rather than retro-fitted, and everything electrical is tested and certificated on completion.

Kitchen Fitting

Full kitchen installation including units, worktops, appliances, lighting and all electrical work.

  • A supplier-designed kitchen that needs fitting independently
  • Replacing a kitchen in the same footprint
  • Reconfiguring the layout as part of a wider renovation
Bathroom Fitting

Full bathroom renovation — strip-out, sanitaryware, tiling, extraction, lighting and compliant electrics.

  • A dated bathroom being fully replaced
  • Converting a bath to a walk-in shower
  • Forming a new ensuite or downstairs cloakroom

Bespoke Cupboards & Cabinets

Made-to-measure cupboards, alcove units and cabinetry, scribed and fitted to awkward real-world walls.

  • Alcoves either side of a chimney breast with nothing in them
  • A kitchen where standard units leave awkward fillers and dead corners
  • Understairs space that's currently just a void

Start a conversation

Tell us what you have in mind

Share the essentials and we’ll come back to you directly. Quotations are free, practical and based on what your property actually needs.

Prefer to talk it through?

07572 789351

Free, no-obligation estimate

Tell us about your project

A few details are enough to get the conversation started.

So we can confirm we cover your area.

Preferred way to be contacted

Quotations are free. Your details are used only to respond to your enquiry — see our privacy policy. Photographs of the work are genuinely useful; attach them to the email or send them over on WhatsApp.

Why it matters

What this means for your home

01

One point of responsibility

No arguments between trades about whose fault the delay is — it's one team from strip-out to sign-off.

02

Zones respected, properly

IP ratings, RCD protection and isolation handled to current regulations, then certified.

03

Every millimetre used

No fillers, no dead corners, no 40mm gap collecting dust at the end of the run.

Included as standard

A complete, considered service

  • Removal and disposal of the existing kitchen
  • Electrical first fix — appliance circuits, worktop outlets, lighting
  • Base, wall and tall unit installation and levelling
  • Strip-out and disposal of the existing bathroom
  • Electrical first fix to bathroom zone requirements
  • Shower enclosures, trays and wet-area preparation
  • Alcove and chimney breast cupboards and shelving
  • Bespoke kitchen cabinets and larder units
  • Understairs storage and pull-out units
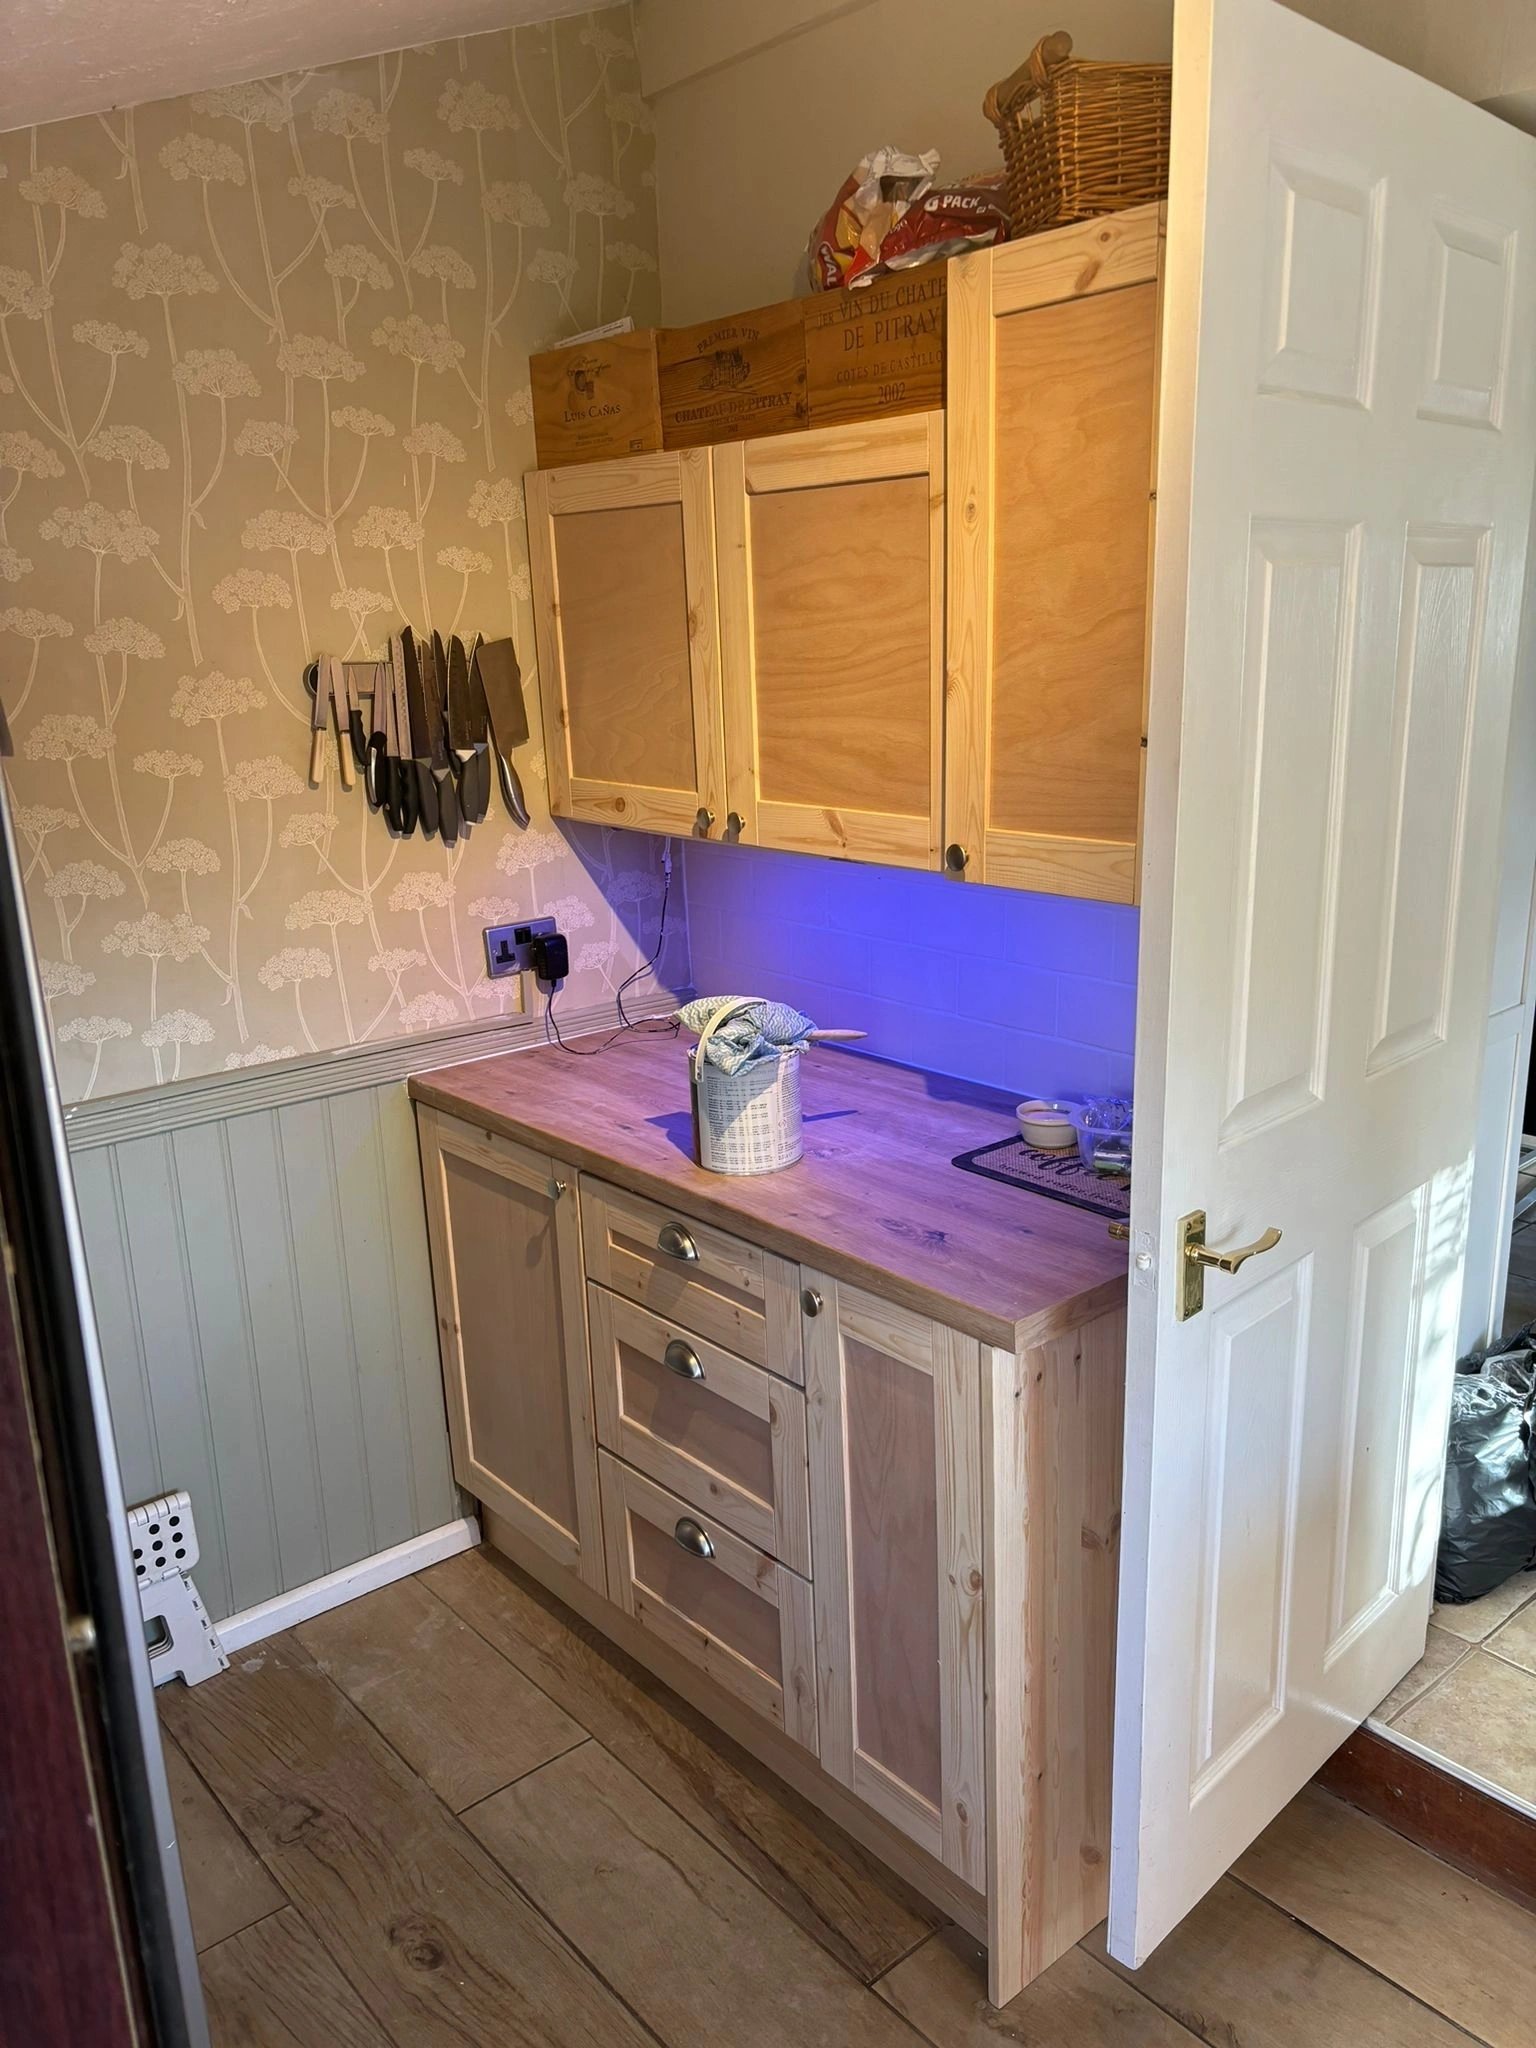
Fitted kitchen with solid timber wall and base units and under-cabinet lighting washing the worktop

Local expertise

Built around Norfolk homes

Norwich kitchens and bathrooms tend to sit in one of two situations: a period terrace where the room is in a narrow back addition with a single external wall, or a post-war property where the room is a reasonable shape but the services are all in the wrong places. The first needs careful planning to get storage and warmth in without losing the room; the second is usually about getting the electrics right before anything else happens.

Explore the areas we cover

Recent work

Details from real Acorn projects

View all projects

A straightforward process

From first conversation to sign-off

Clear expectations, careful work and no unnecessary layers between you and the person doing the job.

  1. 01

    Tell us what you need

    Call, WhatsApp or send the enquiry form with a few details about the property and the work you have in mind. Photos always help.

  2. 02

    Discuss your requirements

    A thorough consultation to talk through the options that are realistic for your home and your budget — not just the most expensive route.

  3. 03

    Receive your quotation

    A free, written estimate covering scope and cost. Projects over £500 take a 50% deposit, with the balance due on completion.

  4. 04

    The work is completed

    Careful, tidy work with clear communication throughout. You know who is coming and what is happening each day.

  5. 05

    Testing, certification and sign-off

    Electrical work is fully tested and certified to current regulations, and nothing is signed off until you're satisfied.

Common questions

Good to know before we begin

Need a more specific answer? Call 07572 789351 and you’ll speak to the person doing the work.

We fit kitchens supplied by you or your chosen supplier, and we also build bespoke cabinetry where standard units won't work. Tell us which route you're taking and we'll quote accordingly.

A like-for-like replacement in an average Norwich home is typically one to two weeks on site. Reconfigured layouts, structural changes or bespoke cabinetry extend that. You'll get an indicative programme with the estimate.

A typical full bathroom replacement is usually around one to two weeks on site depending on tiling extent and layout changes. You'll get an indicative programme with the estimate.

Standard socket outlets must be sited outside the zones and at least 3 metres from a bath or shower boundary. Shaver supply units are permitted in specified positions. We'll set out what's allowed for your room's actual dimensions.

It costs more per unit than flat-pack, but it's usually competitive with mid-range fitted ranges once you account for fillers, panels and the storage you don't get. We'll give you a free estimate so you can compare honestly.

It depends on scale and finish. A pair of alcove units is a matter of days on site plus preparation time; a full kitchen's cabinetry is a longer programme. Timescales are agreed before we start.

Free quotation

Planning kitchens & bathrooms work?

Tell us a little about what you need and we'll come back to you to arrange a free quotation. No pressure and no sales visit — just a straight answer on what's involved and what it costs.

Monday – Friday 9am – 5pm · Saturday by appointment · Based in Hassingham, covering Norwich & Norfolk